
Deck and structural conditions
The deck must provide a sound substrate and the roof framing must support the proposed system. Unknown damage is handled through a clearly defined change process.
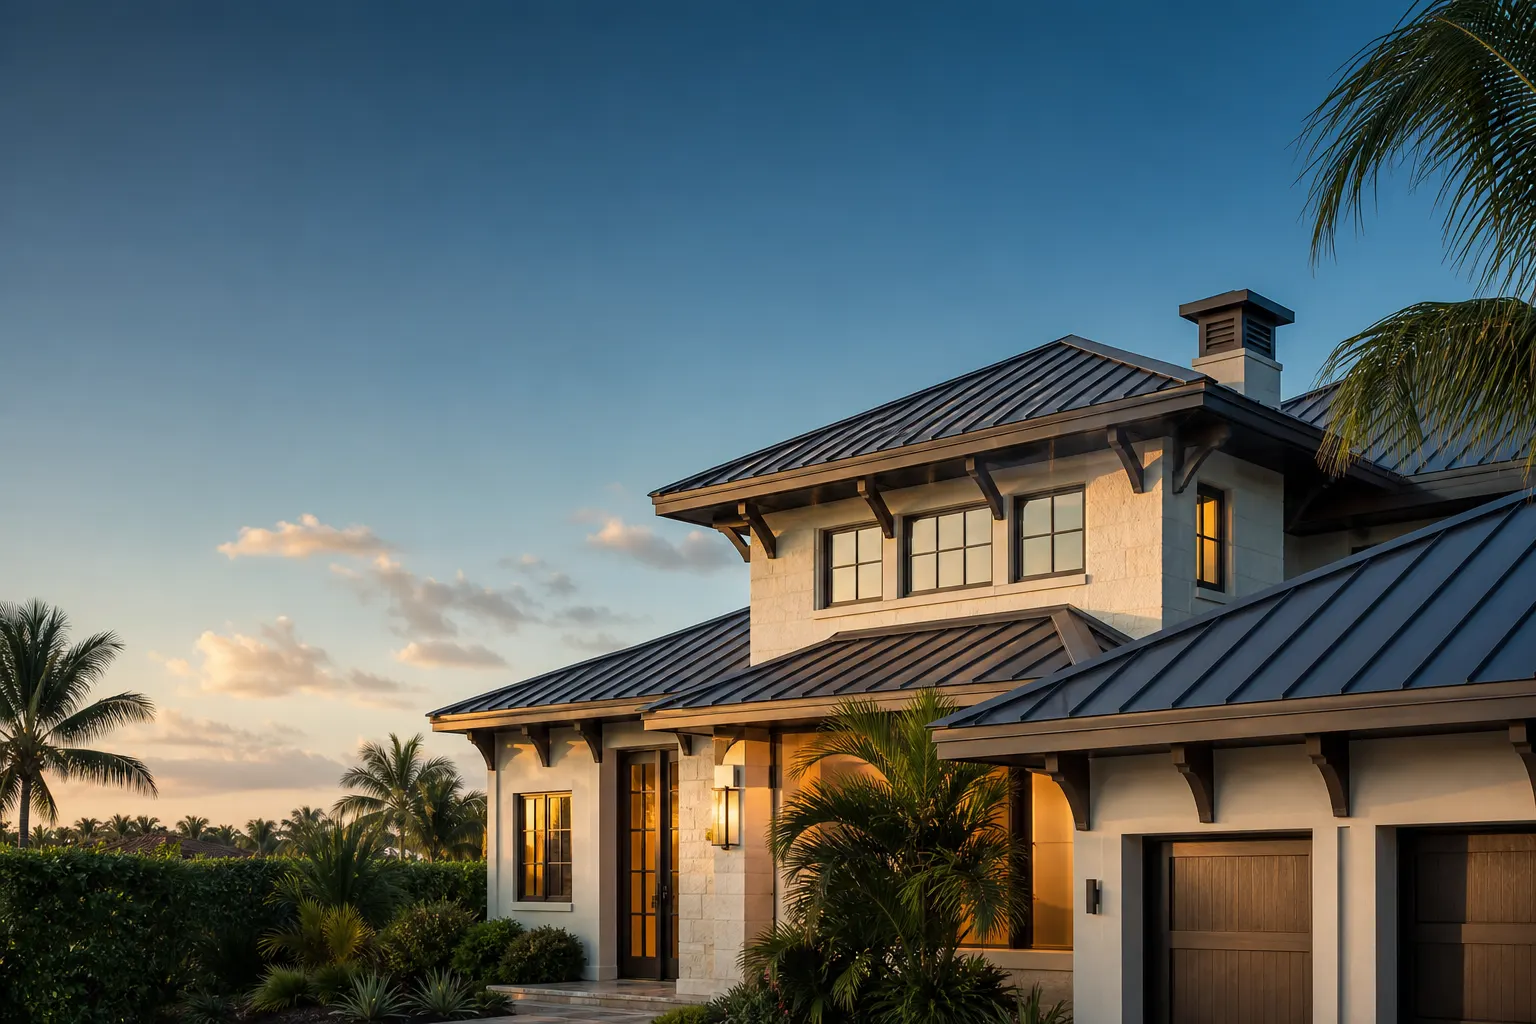
Replacement is an opportunity to correct more than worn surface materials. The scope should account for the deck, water-shedding layers, edge conditions, penetrations, ventilation, approved products, and the attachment requirements for the property.
Tell us what’s going on and we’ll follow up with clear next steps.
A Florida reroof is more than removing an old covering and installing a new one. Once the roof is opened, the project can address deteriorated decking, deck attachment, secondary water protection, perimeter and penetration flashings, ventilation, drainage, and the attachment requirements of the selected roof assembly.
Material selection should follow the building. Tile weight and profile, metal panel type, shingle installation details, roof slope, low-slope transitions, salt exposure, community restrictions, solar plans, and budget all matter. The product name alone does not establish performance; the tested assembly and its permitted installation details do.
A complete proposal also explains the construction sequence. Tear-off, dry-in, inspections, material staging, weather protection, cleanup, and closeout affect the homeowner’s experience just as much as color and warranty length.
These conditions influence system selection, cost, schedule, and permit documentation.
The deck must provide a sound substrate and the roof framing must support the proposed system. Unknown damage is handled through a clearly defined change process.
Slope, valleys, hips, dead valleys, walls, chimneys, skylights, and low-slope tie-ins determine where special materials and flashing details are required.
Building height, exposure, roof zones, and location influence design pressures. The chosen assembly must remain within its product-approval limitations.
Budget, maintenance tolerance, color, energy goals, community standards, and how long the owner expects to keep the property help distinguish the best-value system.
Material selection follows the structure, roof geometry, neighborhood requirements, performance goals, and approved installation details.
High-wind performance depends on the assembly and installation, not just the product name.
Planning before tear-off reduces surprises and helps keep the home weather-protected from mobilization through final inspection.
We document the existing roof, geometry, visible deck concerns, access, and owner priorities before presenting suitable roof-system options.
The approved scope identifies materials, colors, underlayment, flashings, ventilation, product approvals, and other documents required by the jurisdiction.
The old assembly is removed as scoped, unsound decking is addressed, and the water-shedding layers are installed in a managed sequence with required inspections.
We complete the system details, coordinate final inspection, remove debris and protection, and provide relevant project and warranty documentation.
The contract should explain both the expected work and how unknown conditions will be handled.
These answers provide a practical starting point. The building, roof assembly, permit jurisdiction, and observed conditions determine the final recommendation.
A complete scope typically addresses removal where required, deck repairs, underlayment or membrane layers, flashings, roof covering, penetrations, edges, ventilation, cleanup, and required inspections.
Often, but the structure, roof slope, community requirements, product approvals, installation details, and permit review must support the proposed system.
If the primary covering is damaged during severe weather, a properly detailed secondary water-shedding layer can help reduce water entry while permanent repairs are arranged.
Use a city guide for local roof systems, weather exposure, permitting contacts, neighborhoods, and nearby communities—or explore every location we serve.
View all roofing locationsRoof replacements, repairs, storm response, and the communication that ties every project together.
1 / 22
We’ll take a look, explain what we find, and give you clear options built around your property and budget.