
Deck readiness and slope
Deck type, openings, transitions, elevation changes, tolerances, and slope to drains must be ready for the specified assembly and inspection sequence.
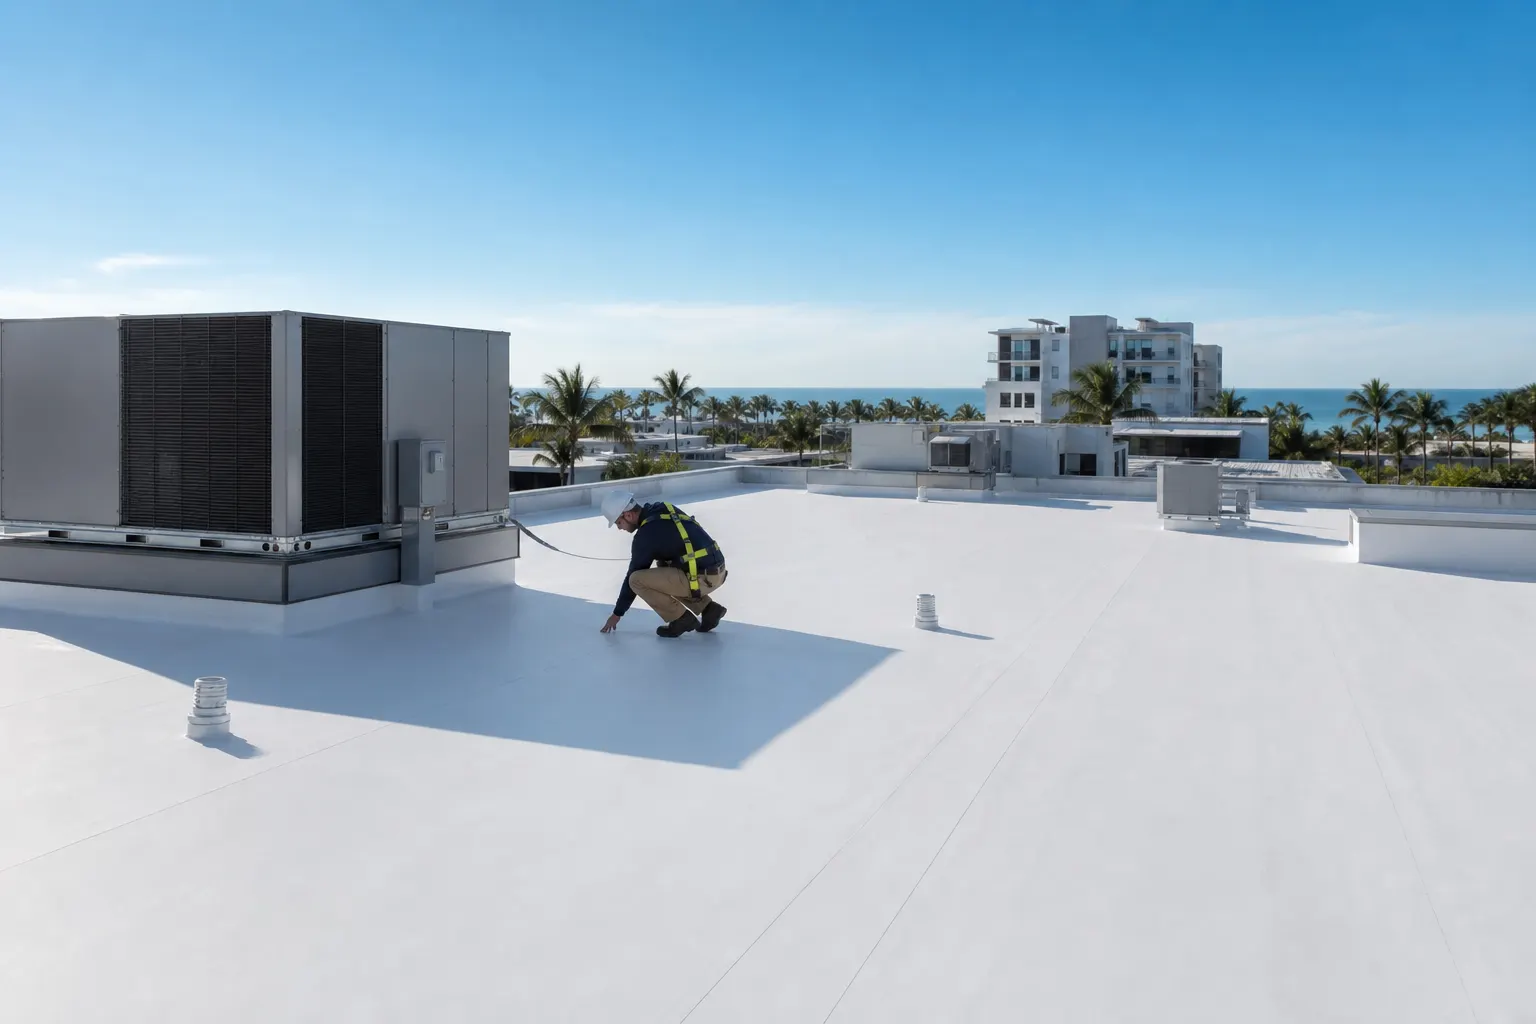
New construction and major renovation work require coordination across structural, mechanical, electrical, envelope, and roofing scopes. Details at curbs, drains, walls, edges, and penetrations are settled before they become field conflicts.
Tell us what’s going on and we’ll follow up with clear next steps.
A new roof assembly depends on the deck, slope, drainage, insulation, attachment, curbs, penetrations, parapets, edges, and other trades being ready at the correct time. Late openings or uncoordinated equipment can compromise completed waterproofing and create avoidable field changes.
Preconstruction review should connect the plans and specifications to Florida wind design, product or system documentation, substrate conditions, drain and overflow locations, equipment schedules, material staging, and the construction sequence. The roof is not just a membrane package; it is the continuous weather-protection layer around every transition.
During installation, substrate acceptance, material storage, moisture and weather checks, daily tie-ins, completed-work protection, and controlled roof access help preserve the assembly while the rest of construction continues.
Resolving these items early reduces field conflicts and protects the permitted assembly.
Deck type, openings, transitions, elevation changes, tolerances, and slope to drains must be ready for the specified assembly and inspection sequence.
Building height, exposure, roof zones, approved system limitations, fastener or adhesive patterns, and perimeter details need a consistent design basis.
HVAC curbs, pipes, conduits, drains, overflow, parapets, and walls should be located and detailed before the waterproofing layer reaches them.
Material lifts, equipment setting, solar or electrical work, access paths, and responsibility for damage must be coordinated across the construction schedule.
Commercial performance comes from the complete tested or approved assembly and the quality of its transitions.
Sequencing protects completed work while other trades continue around the roof.
The installation process aligns project documents, field conditions, inspection points, and the work of adjoining trades.
We coordinate the proposed assembly, deck, drainage, penetrations, perimeters, wind-design information, access, staging, and schedule.
System documents, product data, approvals, samples, details, inspections, material storage, and weather-protection procedures are organized for the project.
Deck acceptance, insulation, cover board, membrane or covering, flashings, edges, drainage, daily tie-ins, and completed areas follow the approved sequence.
Final trade coordination, inspection, corrections, photographs, product records, warranty steps, and maintenance or roof-access guidance complete the scope.
The contract documents should identify boundaries and coordination duties so important transitions do not fall between trades.
These answers provide a practical starting point. The building, roof assembly, permit jurisdiction, and observed conditions determine the final recommendation.
Early involvement helps resolve deck, slope, drainage, curb, penetration, edge, and sequencing questions before roofing materials arrive.
The assembly includes the structural deck or substrate, vapor-control components where required, insulation, cover board, membrane or covering, attachment method, flashings, edges, and penetrations.
The responsible trades must coordinate locations and curbs, while roofing details must integrate each penetration into the completed waterproofing system.
Use a city guide for local roof systems, weather exposure, permitting contacts, neighborhoods, and nearby communities—or explore every location we serve.
View all roofing locationsRoof replacements, repairs, storm response, and the communication that ties every project together.
1 / 22
We’ll take a look, explain what we find, and give you clear options built around your property and budget.