
Condition-based building groups
Roof system, known history, current failures, underlayment or membrane condition, repairs, exposure, and access help organize phases.
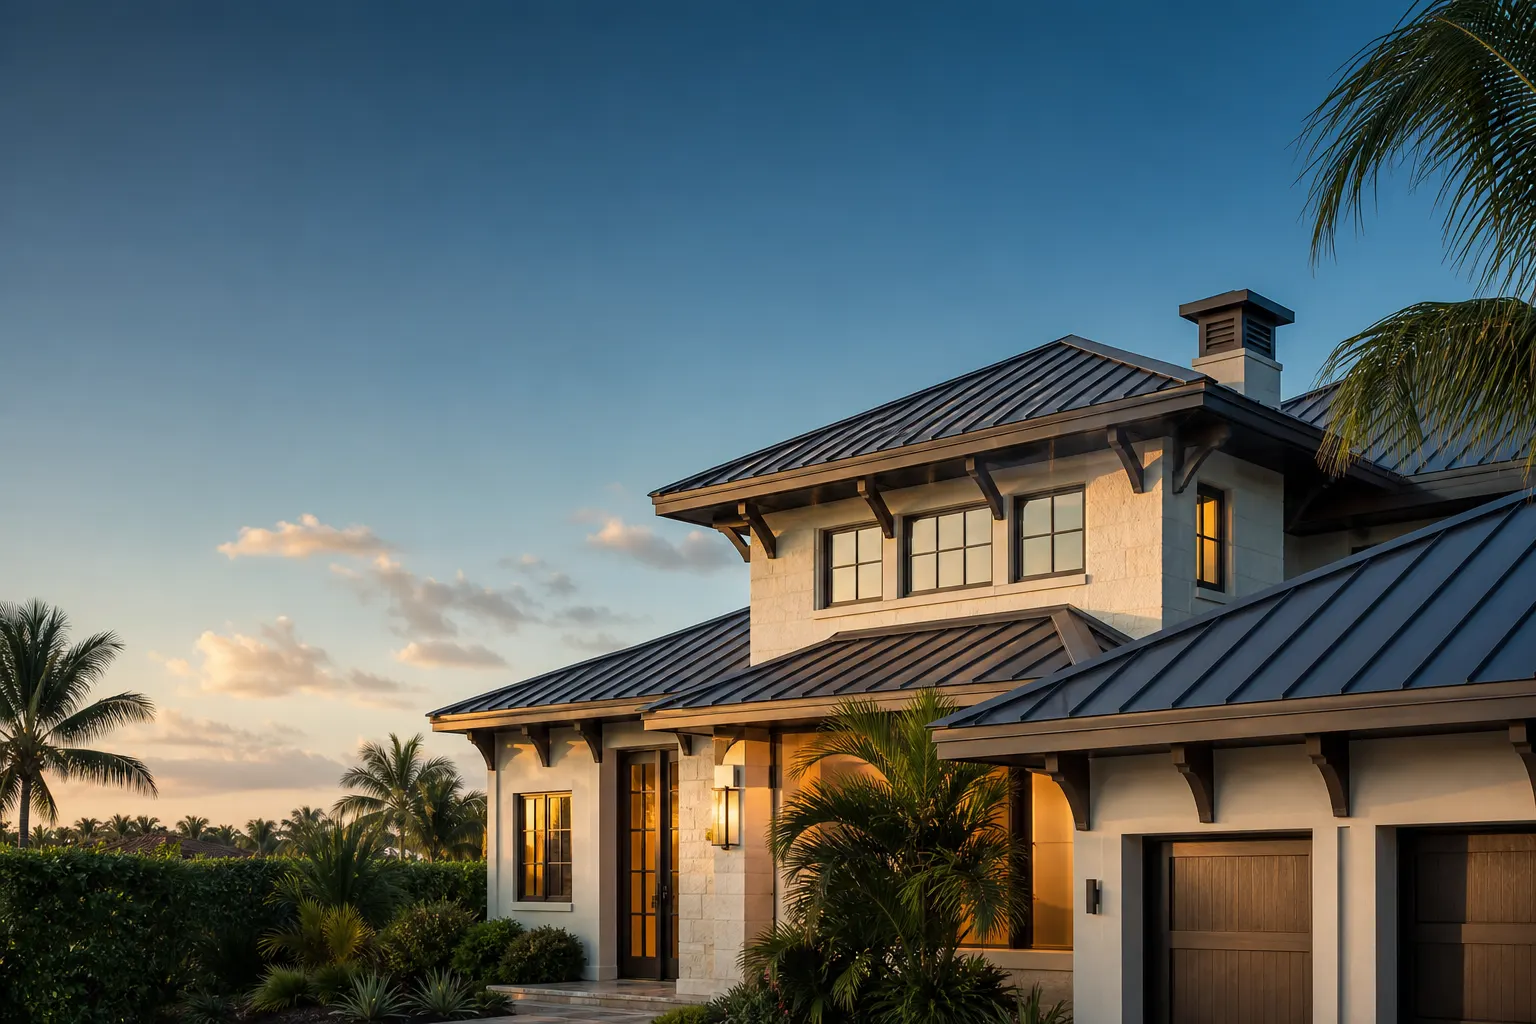
Community replacement planning balances roof condition, reserve timing, material consistency, resident impact, and the practical limits of completing multiple buildings in Florida weather.
Tell us what’s going on and we’ll follow up with clear next steps.
An HOA replacement program often includes similar buildings that have aged differently. Orientation, shade, drainage, storm exposure, repair history, roof traffic, and earlier phases can create meaningful condition differences. A defensible sequence uses current evidence rather than assuming every roof with the same construction date requires identical action.
The scope also has to protect consistency over time. Tile profiles, shingle colors, metal panels, accessory colors, low-slope tie-ins, edge details, and ventilation components can change or be discontinued between phases. Material standards and alternate plans should be established before the first building is completed.
For condominium properties subject to Chapter 718, statutory reserve and inspection requirements may affect planning and professional involvement. Those rules do not automatically apply to every Chapter 720 HOA. Roofing condition and cost documentation can support the association’s licensed advisers, but a roofing proposal is not a legal opinion or structural integrity reserve study.
Building priorities, procurement, materials, resident logistics, and future phases should be designed as one program.
Roof system, known history, current failures, underlayment or membrane condition, repairs, exposure, and access help organize phases.
Covering, colors, underlayment, flashings, edges, penetrations, ventilation, drainage, and accessory details create community consistency.
Board approvals, reserve analysis, professional review, bidding, owner votes where applicable, permits, contracts, and lead times must fit the target construction window.
Notices, parking, gates, pets, deliveries, landscaping, pools, emergency routes, daily cleanup, and weather delays need building-level plans.
The plan should identify which roofs move together and what conditions may require separate treatment.
Clear sequencing and communication reduce disruption during large replacement programs.
The plan keeps technical decisions consistent while allowing each phase to respond to current building conditions.
We organize building inventory, conditions, material standards, access, records, board objectives, and any professional project requirements.
Comparable scopes identify removal, deck assumptions, water-shedding layers, covering, flashings, edges, drainage, ventilation, permits, and future tie-ins.
The approved calendar controls notices, staging, deliveries, work zones, daily dry-in, inspections, issue reporting, and change authorization.
Completion dates, permits, inspections, products, photos, warranties, changes, and maintenance guidance are retained for the current and future phases.
A community-wide price is only useful when every contractor is pricing the same roof areas, assemblies, assumptions, and logistics.
These answers provide a practical starting point. The building, roof assembly, permit jurisdiction, and observed conditions determine the final recommendation.
Not necessarily. Similar age and condition may support one program, while condition differences, budget, material supply, or logistics may support carefully planned phases.
The scope can establish approved profiles, colors, accessory details, and replacement sequencing, while also planning for discontinued materials and future phases.
A comparable bid should clearly define quantities, removal, deck repairs, underlayment, covering, flashings, penetrations, edges, ventilation, permits, inspections, protection, cleanup, alternates, and exclusions.
Use a city guide for local roof systems, weather exposure, permitting contacts, neighborhoods, and nearby communities—or explore every location we serve.
View all roofing locationsRoof replacements, repairs, storm response, and the communication that ties every project together.
1 / 22
We’ll take a look, explain what we find, and give you clear options built around your property and budget.