
Deck, insulation, and attachment
Deck type and capacity, insulation condition, tapered drainage, cover board, vapor control, and uplift attachment form the base of the replacement design.
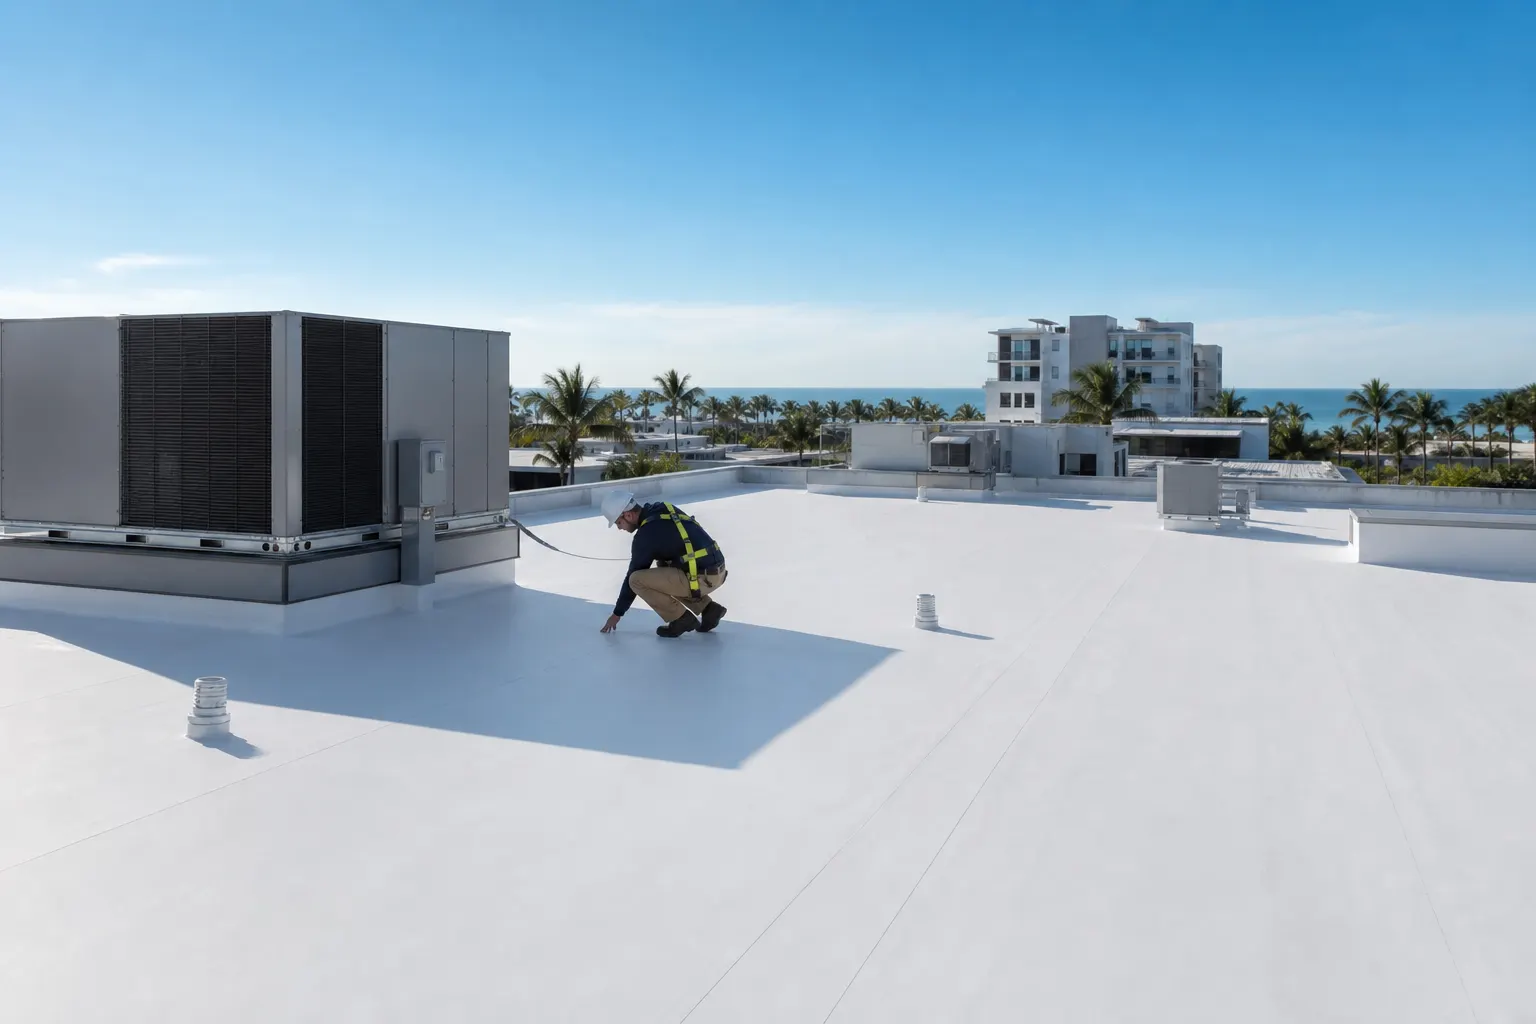
Replacement planning begins with the existing assembly, moisture conditions, drainage, rooftop equipment, code requirements, operations, and the owner’s expected hold period—not with a membrane color.
Tell us what’s going on and we’ll follow up with clear next steps.
Commercial replacement is considered when the roof has widespread deterioration, recurring unrelated leaks, concealed moisture, unsuitable substrate, too many existing layers, or business and capital goals that a local repair cannot address. Age is context, not a complete diagnosis.
Before choosing a new membrane or panel, the project should identify the existing layers, deck, insulation, drainage, penetrations, curbs, perimeters, attachment, wet areas, rooftop traffic, and operating constraints. Core cuts or a moisture survey may be appropriate when the owner authorizes them, but those methods are separate from a basic visual review.
Repair, coating, recover, and tear-off are not interchangeable shortcuts. A coating requires a suitable, prepared roof; a recover is limited by moisture, deterioration, securement, existing layers, code, and manufacturer requirements; tear-off can expose and correct unsuitable materials but adds removal and operational planning.
The selected system has to fit both project conditions and the way the facility operates.
Deck type and capacity, insulation condition, tapered drainage, cover board, vapor control, and uplift attachment form the base of the replacement design.
Primary drains, scuppers, gutters, secondary overflow, slope, and ponding areas should be evaluated before duplicating the existing geometry.
Edges, parapets, curbs, penetrations, condensate, service traffic, solar, and future equipment plans affect details and sequencing.
Removal limits, daily tie-ins, noise, odor, dust, interior-sensitive areas, deliveries, crane or loading needs, and weather drive the phasing plan.
A replacement scope may involve removal, recovery where permitted and appropriate, insulation changes, drainage corrections, or phased work.
The project should end with records that support warranty administration and future maintenance.
The planning sequence should establish the assembly, risks, and owner decisions before full production begins.
We document the existing roof and owner goals, then separate repair, restoration where suitable, recover, or tear-off alternatives with their limitations.
The selected system identifies insulation, cover board, membrane or covering, attachment, flashings, edges, drainage, approvals, and inspections.
Work areas, access, staging, daily weather protection, equipment coordination, and building communication are managed through the agreed sequence.
Punch-list, inspections, approved changes, photos, warranty documents where applicable, access rules, and maintenance requirements form the closeout.
Two proposals using the same membrane name may differ substantially in removal, insulation, attachment, drainage, details, and closeout.
These answers provide a practical starting point. The building, roof assembly, permit jurisdiction, and observed conditions determine the final recommendation.
Sometimes, but the number and condition of existing layers, moisture, deck capacity, code requirements, manufacturer criteria, and the proposed assembly determine whether recovery is appropriate.
Phasing may follow building sections, operational schedules, roof areas, or budget periods. Temporary tie-ins, drainage, weather protection, and the final system continuity must be designed into the plan.
Building use, slope, drainage, rooftop traffic, mechanical equipment, energy goals, wind design, substrate, warranty needs, installation constraints, and lifecycle budget all matter.
Use a city guide for local roof systems, weather exposure, permitting contacts, neighborhoods, and nearby communities—or explore every location we serve.
View all roofing locationsRoof replacements, repairs, storm response, and the communication that ties every project together.
1 / 22
We’ll take a look, explain what we find, and give you clear options built around your property and budget.