
Mixed roof systems
Different buildings or roof areas may require steep-slope and low-slope expertise, especially at transitions, canopies, breezeways, and equipment zones.
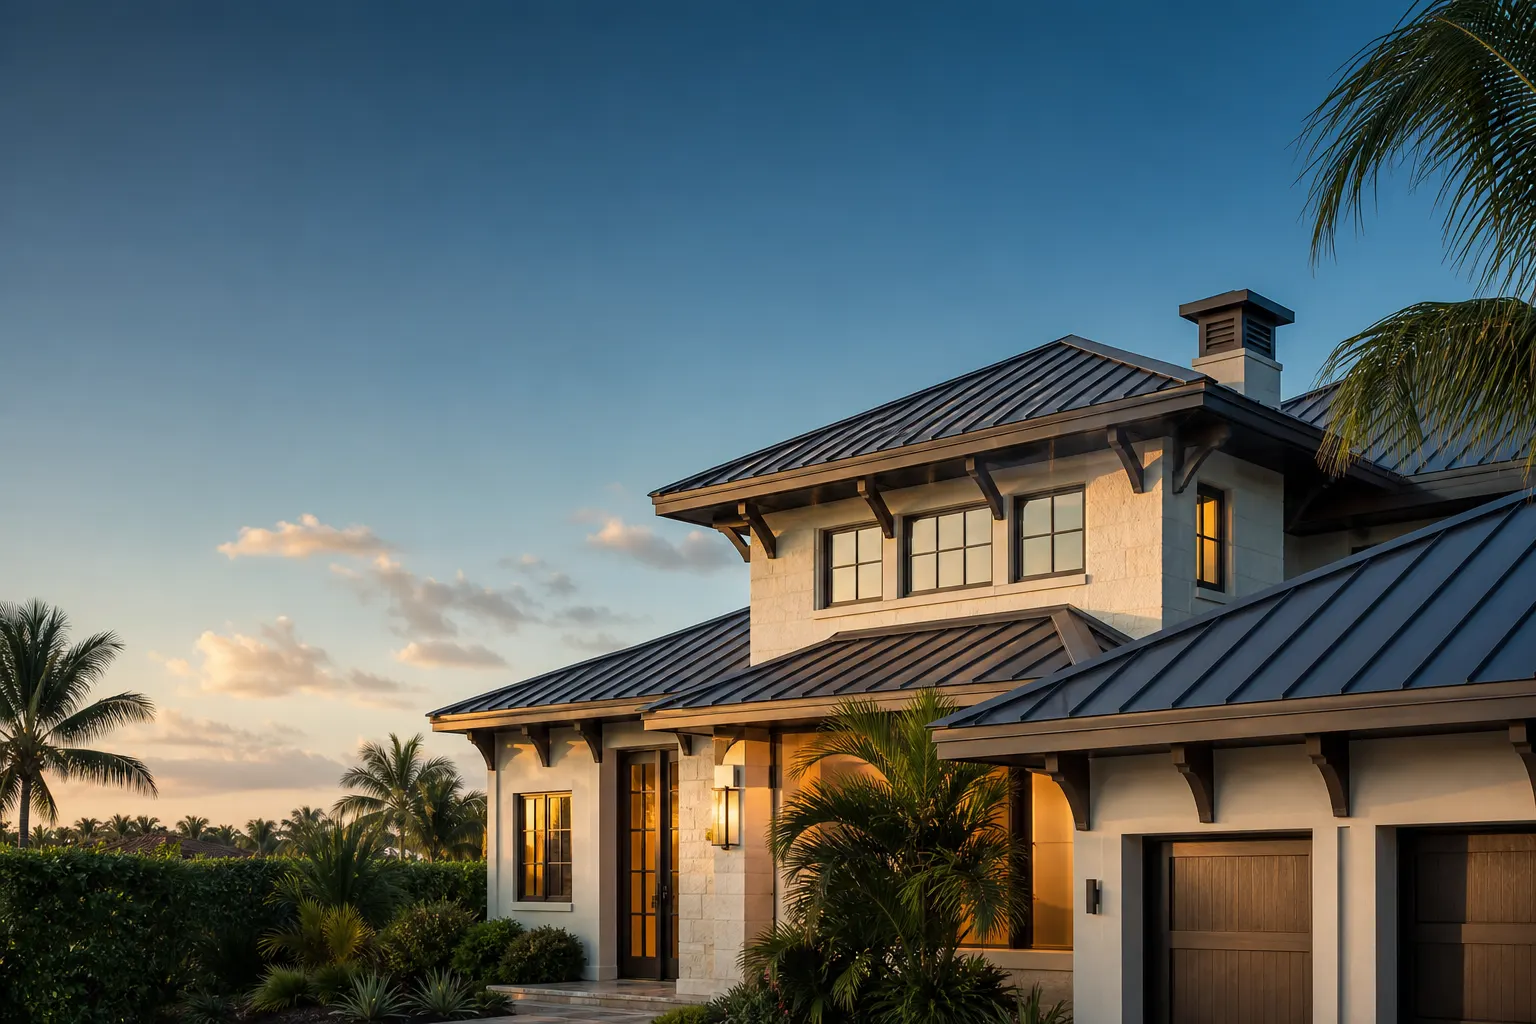
Multifamily properties combine repeated building types with different exposure, repair histories, and resident impacts. A portfolio approach makes planning consistent while keeping each roof’s condition visible.
Tell us what’s going on and we’ll follow up with clear next steps.
Multifamily properties may combine shingle, tile, or metal steep-slope roofs with low-slope membranes on corridors, clubhouses, garages, lanais, or mechanical areas. Each assembly has different repair methods, drainage details, access needs, and maintenance priorities.
A portfolio program uses consistent inspection and reporting standards while preserving the individual history of every building. That balance makes it possible to compare recurring leaks, track repair frequency, group maintenance, and build replacement phases around condition instead of age alone.
Because the property remains occupied, roofing decisions also affect residents, leasing, maintenance staff, vendors, deliveries, emergency routes, parking, landscaping, and amenities. Those operating details belong in the roofing plan—not in a last-minute notice after the crew arrives.
Technical consistency and building-level records make repairs, maintenance, and capital planning easier to manage.
Different buildings or roof areas may require steep-slope and low-slope expertise, especially at transitions, canopies, breezeways, and equipment zones.
Orientation, drainage, trees, repairs, traffic, materials, and construction differences can create different conditions across same-age buildings.
Interior entry, pets, notices, parking, deliveries, gates, noise, and safe pathways need property-management ownership.
A standard roof ID, priority system, photo record, leak history, repair record, and replacement horizon help ownership compare buildings.
Standardized inventories and condition records support repair prioritization and capital planning.
Access, parking, noise, deliveries, resident notices, and emergency pathways are part of the roofing plan.
The process scales from a single leak to an entire capital plan without losing the location and history of each condition.
We organize known ages, roof types, repairs, warranties, access, recurring leaks, and management contacts for each building.
Active water entry, safety, maintenance, localized repair, monitoring, and replacement planning are separated using consistent categories.
Building calendars, notices, access, parking, staging, weather, and reporting are aligned with the technical work.
Photos, completed scope, permits, product information, warranties, changes, and future priorities remain attached to the building record.
Standardized records give future managers and ownership context for the next leak, budget, inspection, or replacement phase.
Each project page has photos, a location link, and room for a full job description.
These answers provide a practical starting point. The building, roof assembly, permit jurisdiction, and observed conditions determine the final recommendation.
Yes. The plan can use common inspection and reporting standards while tracking the specific system, age, repairs, and priorities of each building.
Phased building schedules, advance notices, coordinated access and parking, controlled staging, daily cleanup, and clear property-management contacts help reduce disruption.
The answer depends on the building and assembly. Multifamily properties may include steep-slope residential-style roofs, low-slope commercial systems, or a combination.
Use a city guide for local roof systems, weather exposure, permitting contacts, neighborhoods, and nearby communities—or explore every location we serve.
View all roofing locationsRoof replacements, repairs, storm response, and the communication that ties every project together.
1 / 22
We’ll take a look, explain what we find, and give you clear options built around your property and budget.