
Condition and exposure
Leaks, repair frequency, deck or moisture concerns, orientation, shade, wind, drainage, and material serviceability help rank buildings.
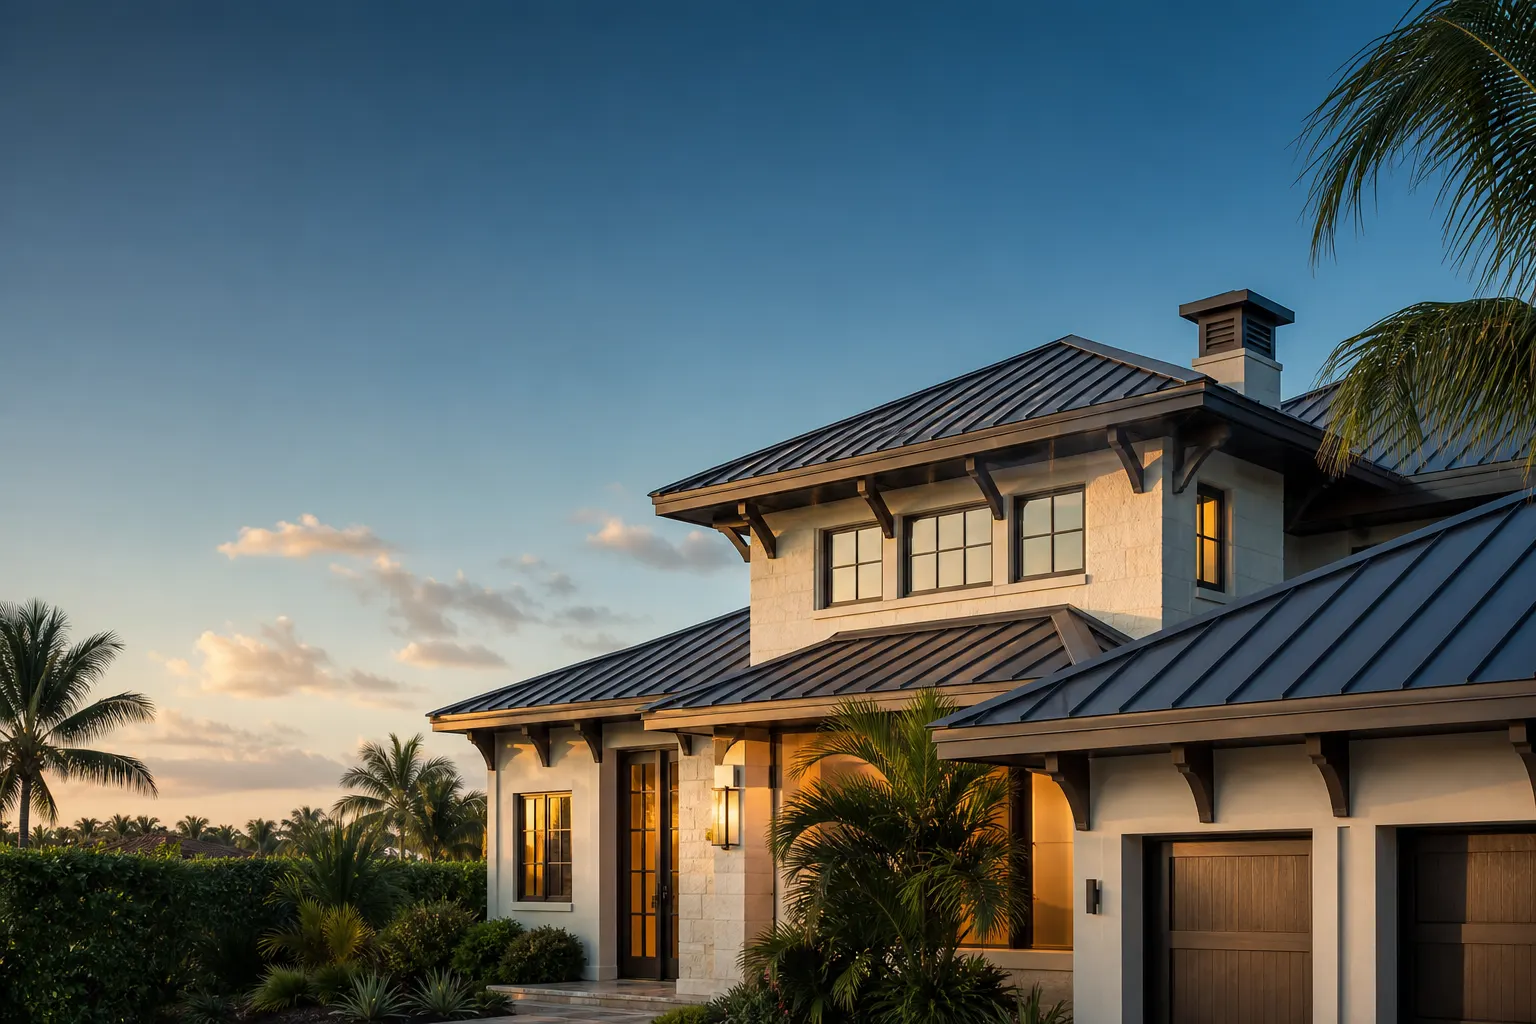
Replacement programs should turn a portfolio of roofs into a clear sequence: which buildings first, which systems apply, how residents are affected, and how later phases remain compatible.
Tell us what’s going on and we’ll follow up with clear next steps.
A replacement program must answer which buildings go first, which assemblies belong on each roof area, how later phases remain compatible, and how residents and property operations will function throughout construction. Those questions should be answered before pricing is reduced to a single per-building number.
Condition, exposure, leak history, material availability, mobilization, permit timing, budget, and resident impact all influence phasing. Some same-age buildings may be grouped; others may need earlier action or a different scope because of drainage, substrate, geometry, or previous repairs.
The technical standard should extend beneath the finish material. Deck repairs, water-shedding layers, flashings, valleys, walls, curbs, penetrations, edges, ventilation, drainage, low-slope transitions, and change authorization need consistent definitions across every phase.
The most efficient sequence balances roof condition, system continuity, site logistics, budgets, and future work.
Leaks, repair frequency, deck or moisture concerns, orientation, shade, wind, drainage, and material serviceability help rank buildings.
Profiles, colors, accessories, underlayment, low-slope tie-ins, warranties, and future availability should remain coherent across phases.
Building layout, staging, parking, deliveries, gates, amenities, emergency routes, and landscaping affect which groups can be completed together.
Unit pricing or another documented method for concealed deck work, alternates, allowances, and approval limits keeps changes visible.
Condition, exposure, leak history, material availability, budget, and mobilization all influence phasing.
The plan covers residents and property operations as carefully as the technical scope.
Each building follows a consistent technical and communication process while contributing to one portfolio record.
We organize systems, conditions, quantities, access, materials, resident constraints, permits, and ownership priorities.
The calendar identifies notices, parking, staging, deliveries, access, work zones, weather contingencies, and management contacts.
Each phase follows defined deck, assembly, inspection, change, protection, cleanup, and progress-photo requirements.
Completion records, permits, products, warranties, changes, photos, maintenance, and lessons learned inform the remaining sequence.
A consistent bid form reduces gaps between buildings and keeps future phases anchored to the same assembly and reporting standard.
These answers provide a practical starting point. The building, roof assembly, permit jurisdiction, and observed conditions determine the final recommendation.
Yes, provided material continuity, transitions, warranties, drainage, mobilization, and the condition of remaining roofs are addressed in the phased plan.
The scope should define inspection, unit pricing or allowances, authorization, documentation, and replacement criteria for concealed deck conditions found after removal.
Ownership should retain permits, inspections, product and warranty documents, photographs, change records, building completion dates, and future maintenance recommendations.
Use a city guide for local roof systems, weather exposure, permitting contacts, neighborhoods, and nearby communities—or explore every location we serve.
View all roofing locationsRoof replacements, repairs, storm response, and the communication that ties every project together.
1 / 22
We’ll take a look, explain what we find, and give you clear options built around your property and budget.